
Broad Street Parking Garage


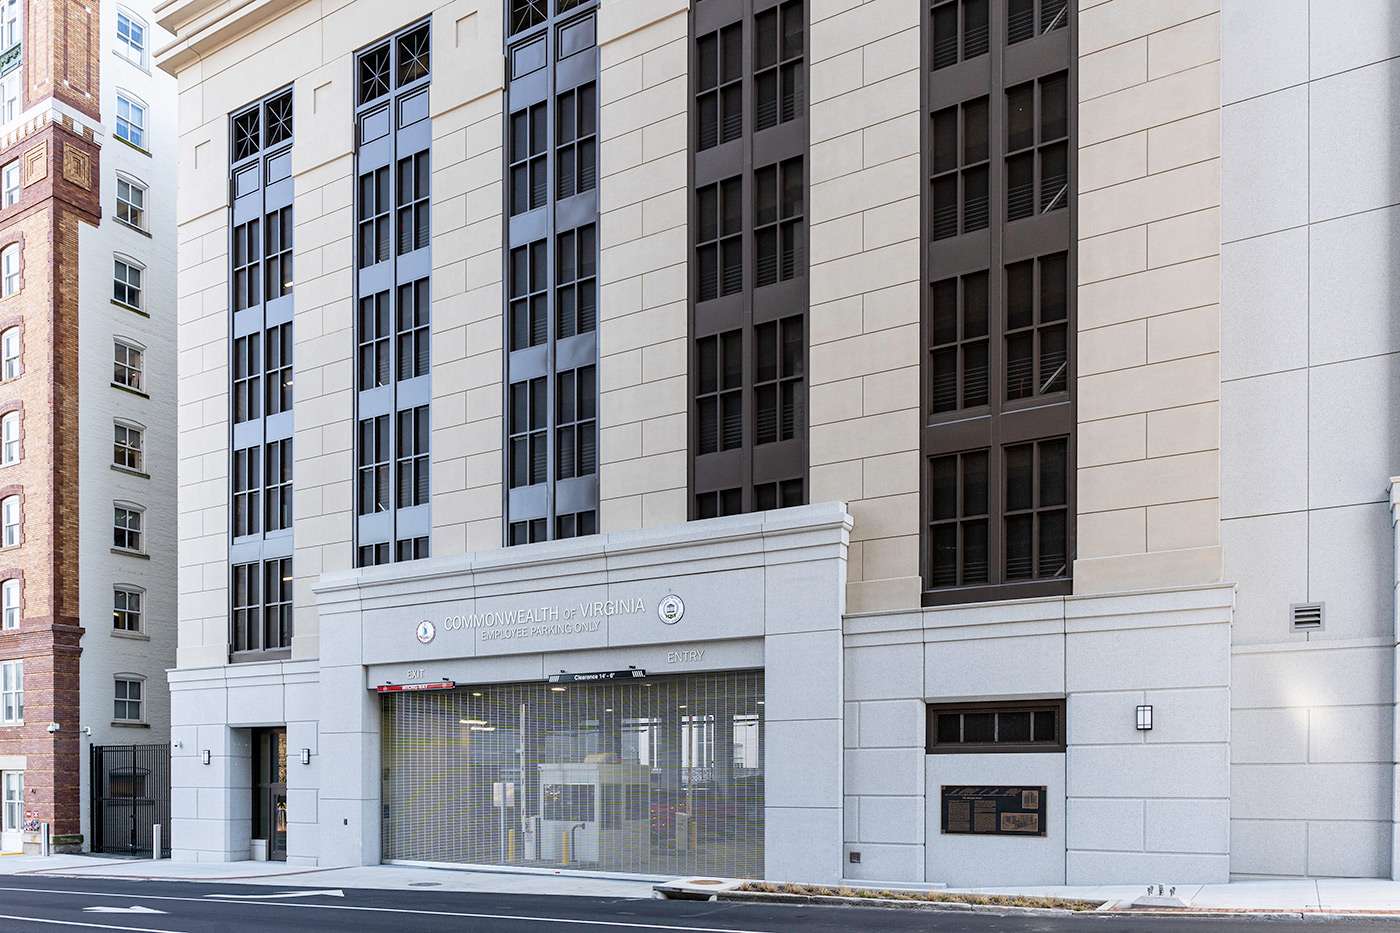
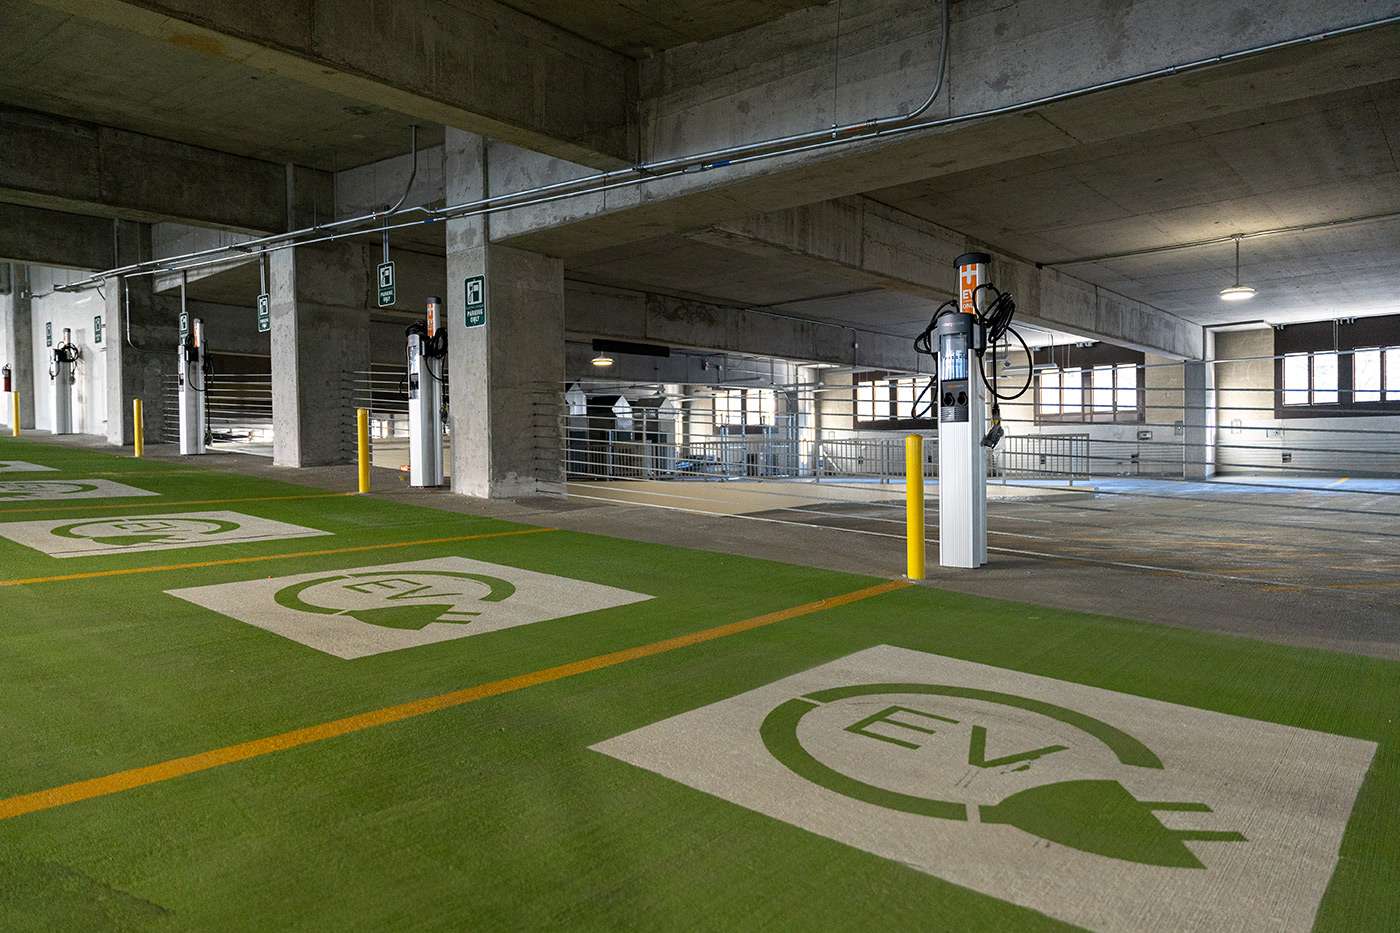


The Broad Street Parking Garage facility is a mixed-used parking structure providing parking for approximately 500 state employee vehicles on seven (7) levels above grade […]
The 216,000 SF structure has a footprint of approximately 31,200 SF. The below-grade service level is approximately 15,200 SF and the tunnel access level is approximately 2,300 SF. The garage occupies a prominent location on Broad Street in an area that is home to a large number of federal, state, and local government buildings. The width of Broad Street and the occupation of a full city block increases the visibility and prominence of this parking garage. The façade is designed to take cues from the other state buildings along Broad Street. These buildings are similarly large in scale, often occupying a full city block, and have a traditional design that is widely acceptable and conveys a sense of longevity and stateliness.
The parking garage was constructed with deep foundations, cast-in-place columns, walls, and post-tensioned slabs and beams. The elevations are clad in architectural precast concrete, and detailed in a manner that is compatible with the traditional design of the existing and future buildings in the area around the deck.
SBBCC completed this project within budget and on-schedule. SBBCC’s project success required detailed site logistics planning, as the tight site conditions offered zero material laydown area around very busy vehicular intersections and heavy pedestrian traffic, in addition to being constructed at the same time as the adjacent General Assembly Building (GAB) project.
Related


Footer
